Architectural CGI: from clay pass to final image
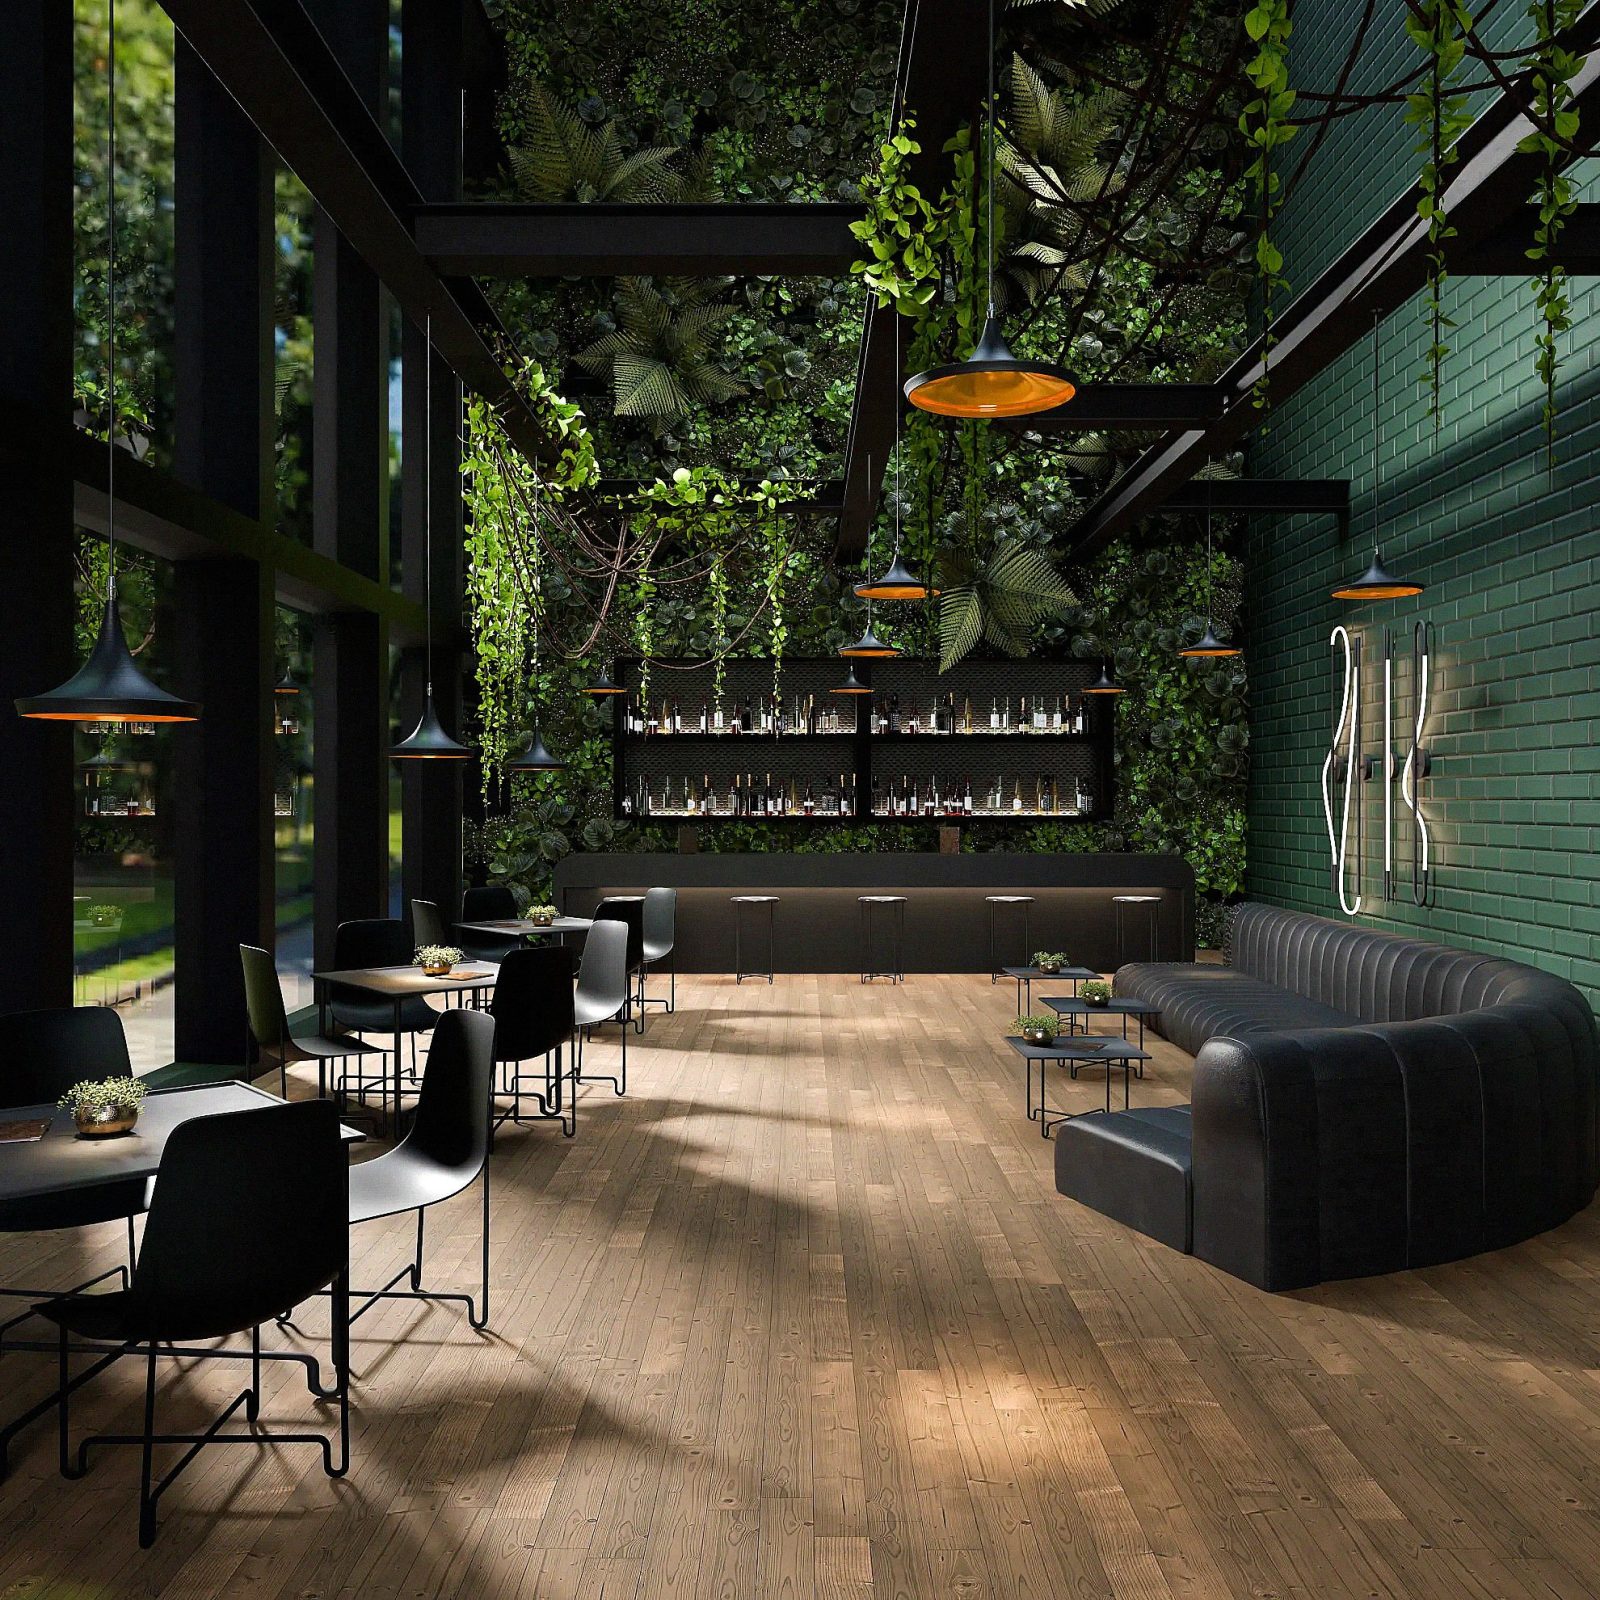
An architectural CGI image becomes convincing in layers. Geometry establishes space and proportion. A clay pass tests the camera and light without material distraction. Surface, colour, detail and atmosphere then turn that structure into a place the viewer can understand.
What is a clay render?
A clay render shows the scene with simple, largely neutral materials. It removes surface colour and decoration so the team can judge the camera, proportion, massing and direction of light.
This makes it a useful early approval stage. If the room feels cramped, a sightline is blocked or an important architectural feature sits outside the composition, it is better to discover that before detailed material and styling work.
What source material does an architectural CGI studio need?
The starting point may include architectural models, CAD drawings, plans, elevations, sections, sketches, material schedules and reference photography. Existing 3D data can save time, but it still needs checking for completeness, scale and suitability for the chosen views.
Mark what is current. Design projects evolve, and a clearly issued model or drawing set is easier to manage than several similar files with no revision notes. If part of the design remains open, identify it so the studio knows where interpretation is expected.
Camera choice defines how the space is understood
An architectural view is not simply a camera placed in the corner. Height, lens and position affect the perceived size of the room and the relationship between foreground and background. A wide lens can show more but distort the space; a longer lens can feel calmer while revealing less.
The image’s purpose should guide the decision. A design-review view may need to explain circulation or a junction. A presentation image may prioritise atmosphere and the experience of entering the space. Neither is automatically more truthful; each answers a different question.
Why approve light before materials are final?
Light establishes hierarchy and time of day. It shows whether the main surfaces separate, whether a route through the image is clear and whether the space feels bright, calm, dramatic or intimate. A clay pass lets the team discuss those qualities without getting stuck on the exact timber or fabric.
Once the direction is right, materials can be developed under a meaningful condition. The same stone or paint can appear very different in soft daylight, direct sun or warm artificial light.
Material accuracy needs useful reference
A product name alone may not describe a finish. Samples, supplier images and photographs under neutral light help with colour, texture scale, gloss and variation. For bespoke surfaces, a close image and a wider contextual view are both useful.
Materials also need to work together. If every surface contains strong contrast or visible texture, the architecture can disappear beneath detail. Restraint gives the important elements room to speak.
How much detail should an architectural CGI contain?
Enough to support the camera and purpose. Foreground elements need more attention than distant rooms. Repeated objects need believable variation, but not every book spine or paving mark deserves individual art direction.
People, plants, artwork and signs can communicate use and scale. They can also date an image or distract from the design. Add them because they clarify the intended life of the space, not because an empty surface feels uncomfortable.
What happens in the finishing stage?
Finishing brings rendered elements into balance. Colour, contrast, atmosphere and small photographic details are refined so the image reads as one frame rather than a set of separate materials. This is also where the studio checks edges, reflections, repeated assets and any composited elements at full delivery size.
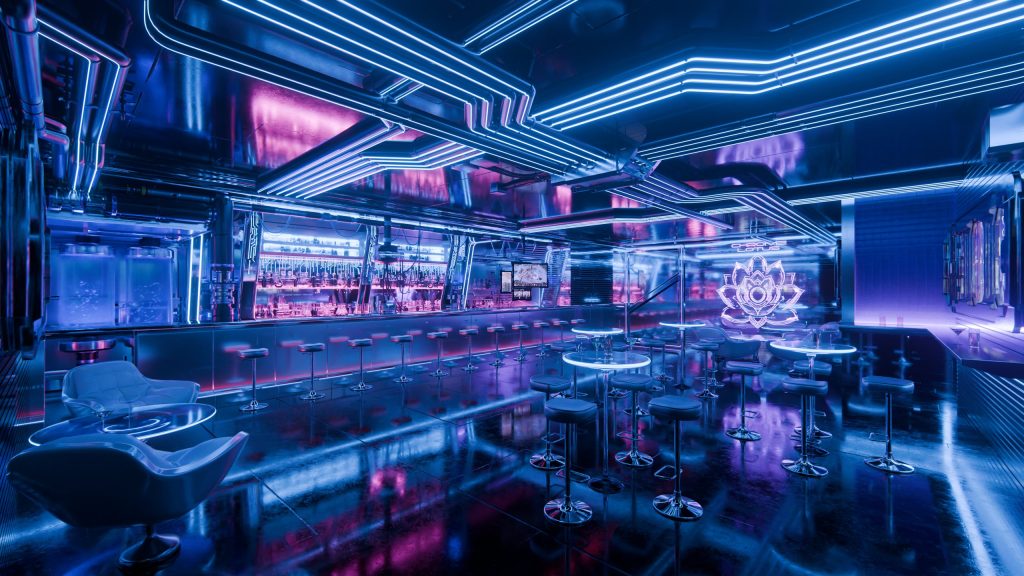
KUBIK’s architectural visualisation studies include interiors, concept views and product-in-space imagery, with clay and developed frames showing different stages of that process.
Architectural CGI for design review or marketing
A design-review image should make unresolved choices easy to discuss. A marketing image usually carries a more settled story about atmosphere, audience and use. The underlying model may be shared, but the framing, detail and finish can differ.
State the intended use in the brief. If an image must meet a technical planning or verified-view standard, that requires a specialist method and should be agreed explicitly; a cinematic architectural image should not be mistaken for technical evidence.
A clay-to-final example from KUBIK

Architectural CGI FAQs
Can architectural CGI begin before the design is final?
Yes, if the team identifies which decisions are stable and how later model revisions will be issued. Early CGI can help a design conversation, but changing inputs affect scope and schedule.
Do you need a complete 3D model?
No. A studio can work from drawings and reference, though an accurate, organised model may provide a useful head start.
Is a clay render the same as an unfinished image?
No. It is a deliberate review tool for composition, geometry and light before detailed surface work is approved.
See KUBIK’s wider architectural CGI and visualisation services.
Have drawings, a model or an early concept? Send KUBIK the current design information.